

Sold
Address
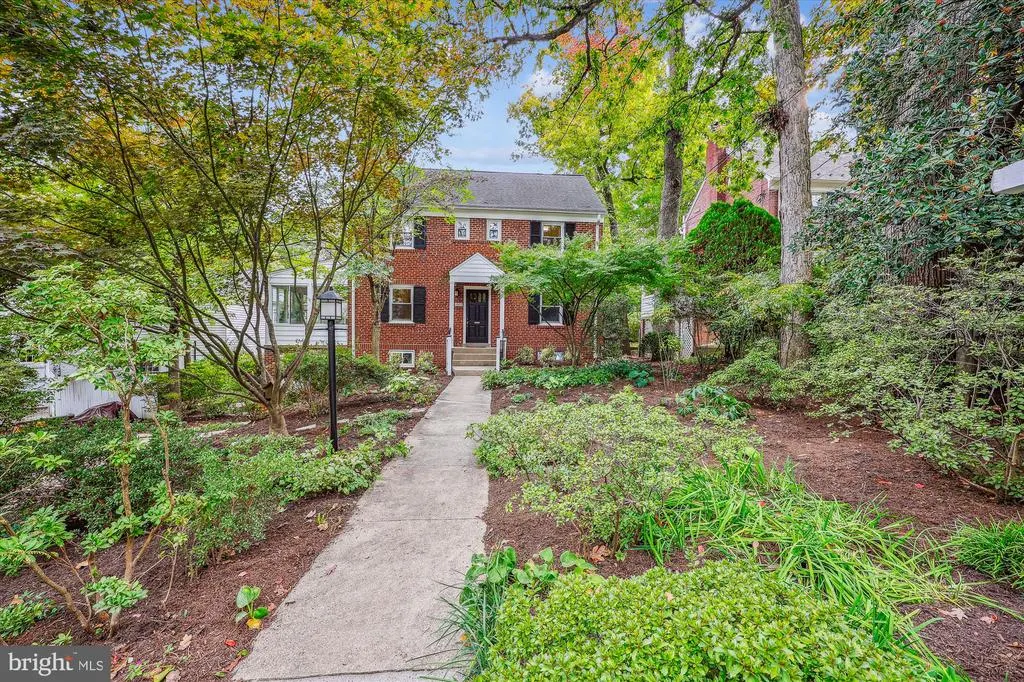
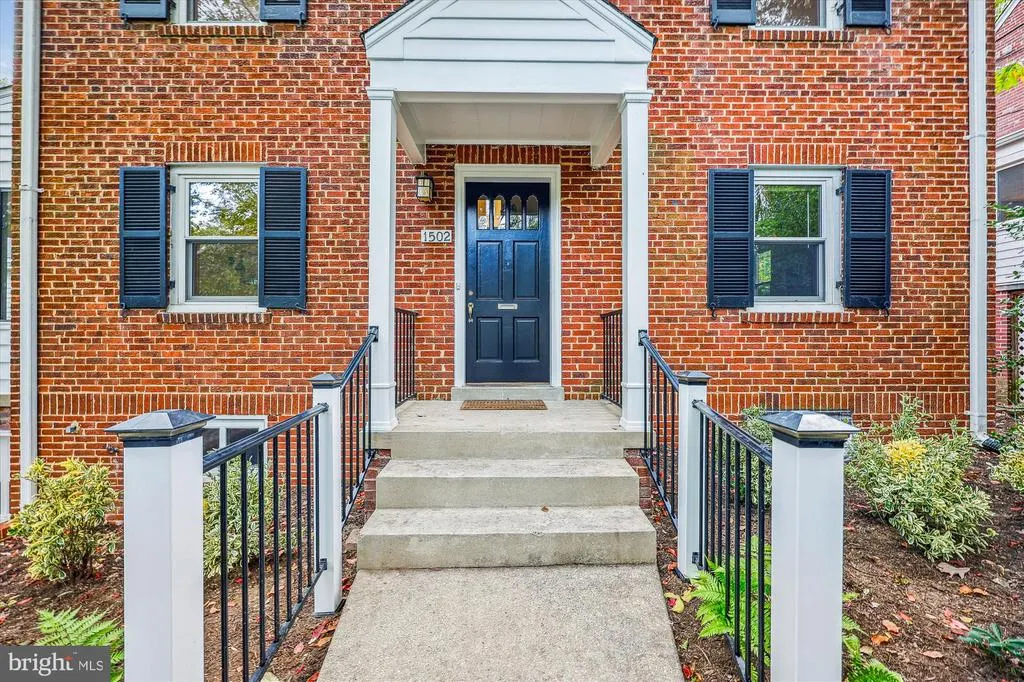
1502 Live Oak Drive, Silver Spring, MD
Price
$ 900,000
Property Attributes
- MLS#MDMC2152870
- TypeSingle Family
- Listing Status CLOSED
- CountyMONTGOMERY
- CitySilver Spring
- NeighborhoodWoodside Forest
- Zip20910
- StyleColonial
- Year Built1948
- Taxes$ 8188
- Price$ 900,000
- Bedrooms5
- Full Bathrooms3
- Half Bathrooms1
- Sqr Footage2100
- Lot Size0.17 Acres
Data Source:
Bright MLS
Property Description
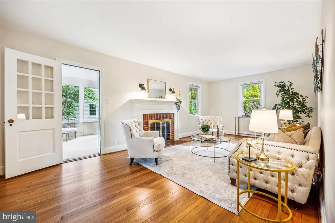
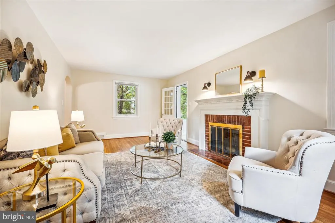
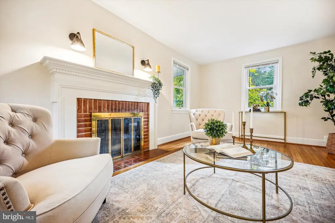
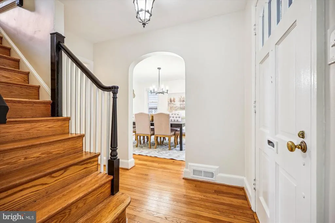
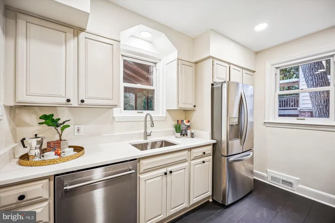
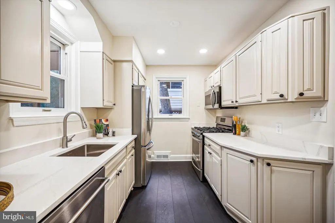
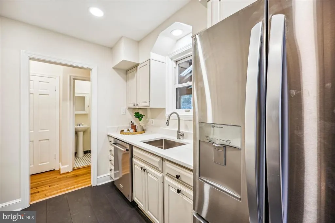
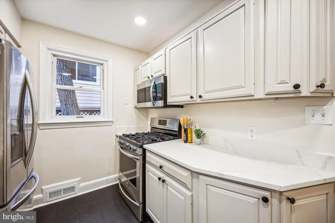
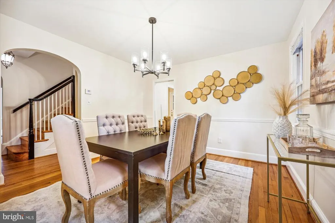
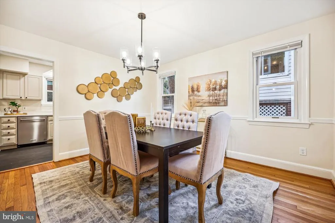
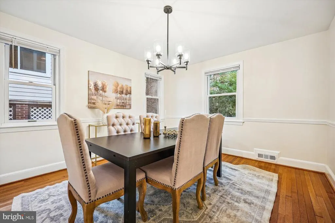
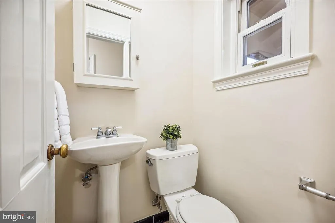
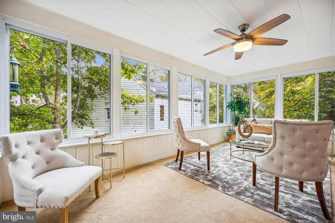
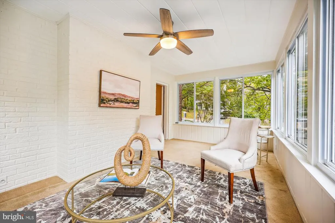
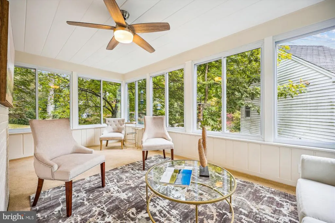
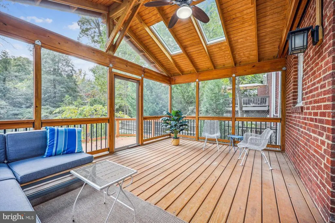
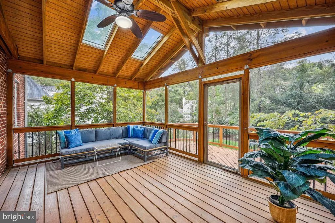
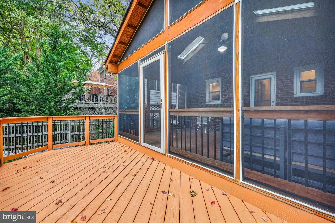
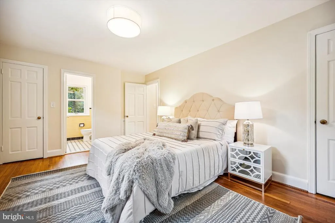
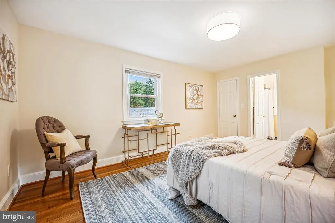
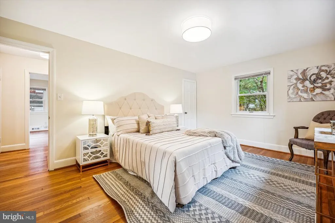
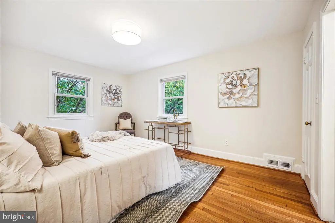
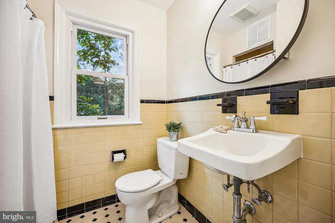
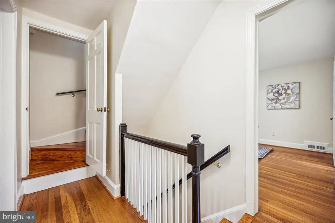
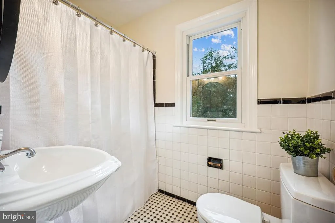
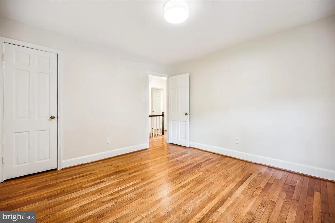
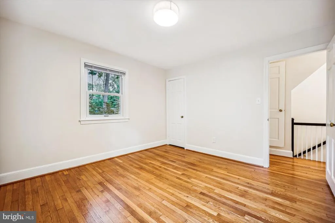
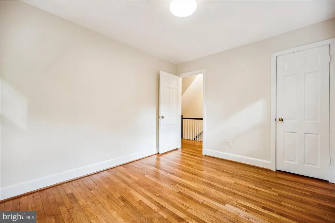
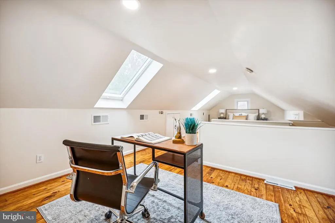
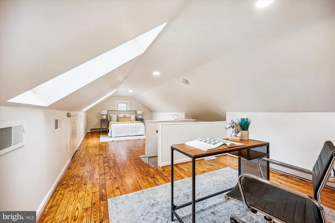
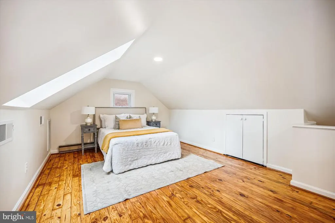
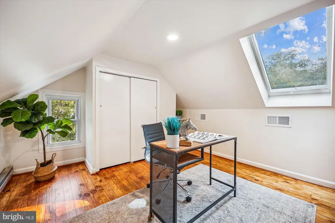
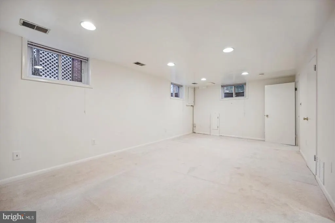
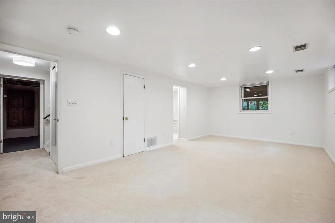
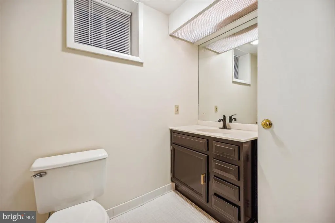
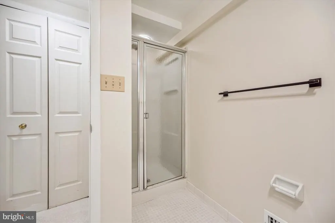
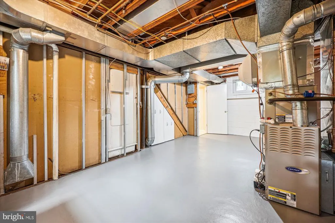
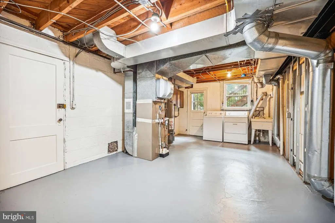
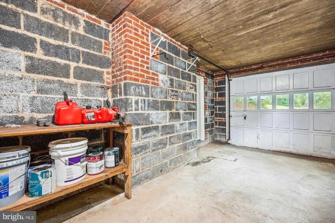
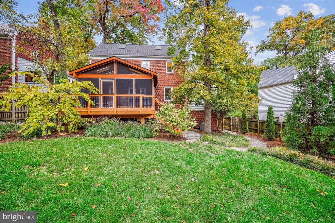
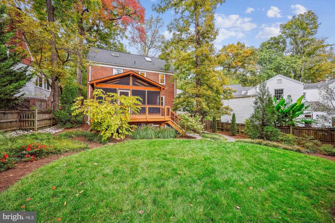
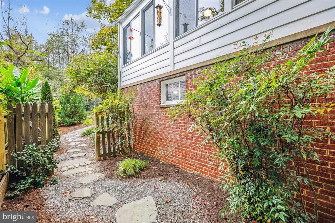
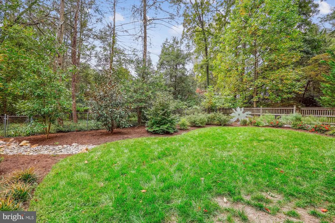
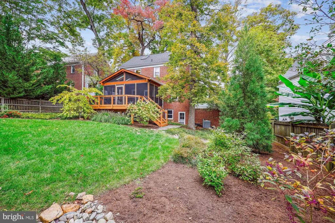
Offer deadline, Tuesday 10/22 3PM. Welcome to this charming 1948 brick colonial nestled in the heart of Woodside Forest. Timeless character alongside modern updates, featuring an updated galley kitchen, cozy living room, and ample dining room for entertaining, make this the next place to call home. The main level boasts a fully enclosed sunroom, perfect for year-round enjoyment AND an expansive skylit screened-in porch with open deck that overlook the stunningly landscaped backyard- ideal for relaxation or entertaining. Upstairs, you'll find three spacious bedrooms, including a primary suite and a hall bath with original tile work. The home has beautiful hardwood floors throughout, except in the sunroom and basement, where carpeting adds warmth under foot. The finished attic provides additional living space, complete with skylights, separated into two sections, making it perfect for an office or play area and bedroom. The fully finished basement offers a family room or bedroom with its own full bath, plus ample storage and utility space with rear exit access. The home includes a one-car garage and a beautifully landscaped front garden. This well-maintained property offers a perfect blend of charm, functionality, and outdoor beauty, all walking distance to downtown SS and metro.
| Price History |
|---|
General Features
| Cooling | Ceiling Fan(s),Central A/C |
|---|---|
| Tax Lot | 12 |
| Structure Type | Detached |
| Lot Size Square Feet | 7500.00 |
| Lot Size Units | Square Feet |
| City | SILVER SPRING |
| Accessibility | None |
| Patio/Porch Features | Deck(s) |
| Price Per Sq Ft Total AG | 545.39 |
| New Construction | No |
| Appliances | Dishwasher,Disposal,Dryer,Exhaust Fan,Icemaker,Microwave,Oven/Range - Gas,Refrigerator,Washer |
| Virtual Tour | https://mls.TruPlace.com/property/249/132893/ |
| Year Built | 1948 |
| Tax Assessed Value | 653700.0 |
| Legal Subdivision | WOODSIDE FOREST |
| Zoning | R60 |
| Architectural Style | Colonial |
| Condo/Coop Association Y/N | No |
| County | MONTGOMERY |
| Interior Features | Kitchen - Galley,Window Treatments,Wood Floors,Primary Bath(s),Skylight(s) |
| Total SQFT | 2550 |
| Other Structures | Above Grade,Below Grade |
| Close Price | 900000.00 |
| HOA | No |
| Bathrooms Count Main Level | 1.00 |
| Property Type | Residential |
| Senior Community Y/N | No |
| Property Condition | Very Good |
| Subdivision Name | WOODSIDE FOREST |
| Sewer | Public Sewer |
| Tax Year | 2024 |
| ModificationTimestamp | 2024-11-15T16:58:12 |
| Buyer Financing | Cash |
| Standard Status | Closed |
| Disclosures | Lead Based Paint - Federal,Lead Based Paint - State,Prop Disclosure |
| Status | CLOSED |
| Roof | Composite |
| Vacation Rental Y/N | No |
| Possession | 0-30 Days CD,Negotiable |
| Tax Annual Amount | 8188.0 |
| Contingency Type | Other |
| Full Baths | 3 |
| Heating | Forced Air,Humidifier |
| Construction Materials | Brick |
| Cool Fuel | Electric |
| Garage Y/N | Yes |
| Year Built Source | Assessor |
| Levels | 3.5 |
| Directions | Dale Drive to Crosby to Live Oak |
| Water Access Y/N | No |
| Garage Spaces | 1.00 |
| Percent Ownership | Fee Simple |
| Waterfront Y/N | No |
| School District | MONTGOMERY COUNTY PUBLIC SCHOOLS |
Interior Features
| Bathrooms Half Main Level | 1 |
|---|---|
| Bathrooms Count Lower Level 1 | 1.00 |
| Total Fireplaces | 1 |
| Above Grade Finished Area | 1650 |
| Fireplace Features | Fireplace - Glass Doors |
| Hot Water | Natural Gas |
| Fireplace Y/N | Yes |
| Window Features | Double Pane,Screens |
| Basement (Y/N) | Yes |
| Bathrooms Full All Upper Levels | 2 |
| Below Grade Unfin SQFT | 450 |
| Below Grade Finished Area Unit Type | Square Feet |
| Total Bedrooms | 5 |
| Heating Y/N | Yes |
| Total Baths | 4 |
| Basement | Other |
| Central Air Y/N | Yes |
| Bathrooms Count Upper Level 2 | 0.00 |
| Bathrooms Count Upper Level 1 | 2.00 |
| Below Grade Unfin SQFT Source | Estimated |
| Bedrooms Count Lower Level 1 | 1 |
| Above Grade Finished Area Source | Estimated |
| Below Grade Unfin Area Units | Square Feet |
| Bathrooms Full All Lower Levels | 1 |
| Below Grade Finished Area | 450 |
| Bathrooms Full Upper Level 1 | 2 |
| Bedrooms Count All Lower Levels | 1 |
| Above Grade Finished Area Unit Type | Square Feet |
| Bathrooms Count All Lower Levels | 1 |
| Room Type | Sun/Florida Room,Storage Room,Utility Room,Attic,Screened Porch |
| Bathrooms Full Lower Level 1 | 1 |
| Bedrooms Count Upper Level 1 | 3 |
| Heating Fuel | Natural Gas |
| LivingAreaSource | Estimated |
| Flooring | Hardwood,Luxury Vinyl Plank,Ceramic Tile,Partially Carpeted |
| Below Grade Finished Area Source | Estimated |
| Bedrooms Count Upper Level 2 | 1 |
| Bathrooms Count All Upper Levels | 2 |
| Half Baths | 1 |
| Bedrooms Count All Upper Levels | 4 |
Exterior Features
| Water Oriented Y/N | No |
|---|---|
| Door Features | Six Panel,Storm |
| Total Parking Spaces | 1 |
| # of Attached Garage Spaces | 1 |
| Living Area | 2100 |
| Land Use Code | R |
| Foundation Details | Block,Slab,Other |
| Pool | No Pool |
| Lot Size Acres | 0.17 |
| Lot Size Source | Assessor |
| Navigable Water Y/N | No |
| Fencing | Rear |
| Garage Features | Basement Garage |
| Water View Y/N | No |
| Days on Market | 6 |
| Water Source | Public |
| Type of Parking | Off Street,Attached Garage |
| Land Assessed Value | 343700.00 |
Amenities
- Foreclosure
- Views
- Short Sale
- New Construction
- Adult 55+
- Lease To Own
- No HOA Fees
- Furnished
- Primary On Main
- Air Conditioning
- Seller Finance
- Green
- Fixer Upper
- Horse
- Golf
- Fireplace
- Deck
- Garage
- Basement
- Pool
Property vs Single Family Average in 20910
Price
Taxes
Year Built
 © BRIGHT, All Rights Reserved
