

Sold

Address
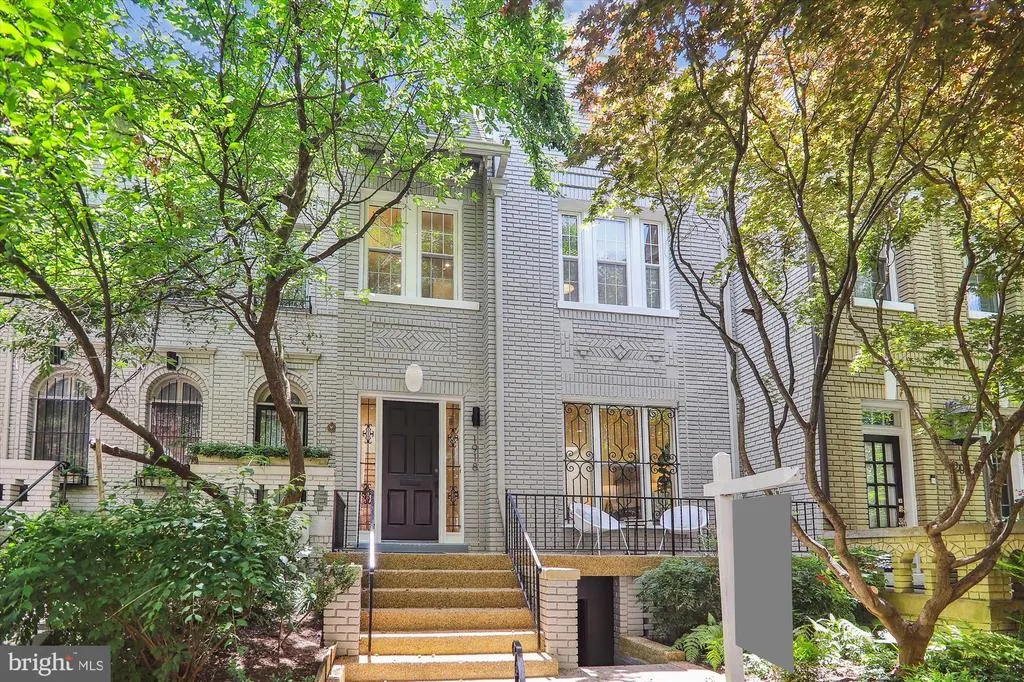
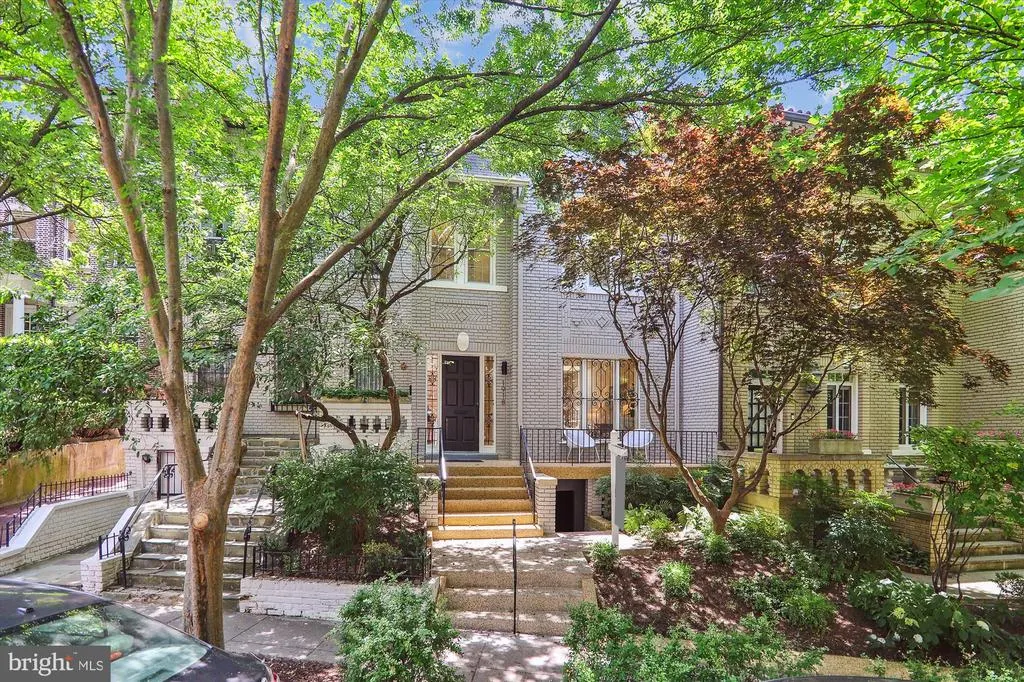
1918 Belmont Road Nw, Washington, DC
Price
$ 2,040,000
Property Attributes
- MLS#DCDC2155754
- TypeTownhouse
- Listing Status CLOSED
- CountyWASHINGTON
- CityWashington
- NeighborhoodKalorama Triangle
- Zip20009
- StyleBeaux Arts
- Year Built1915
- Taxes$ 13210
- Price$ 2,040,000
- Bedrooms4
- Full Bathrooms3
- Half Bathrooms1
- Sqr Footage4628
- Lot Size0.05 Acres
Data Source:
Bright MLS
Property Description
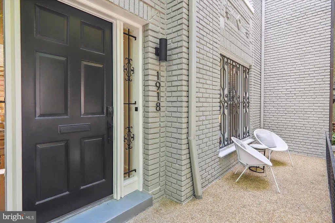
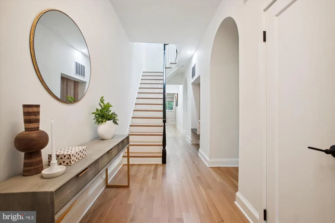
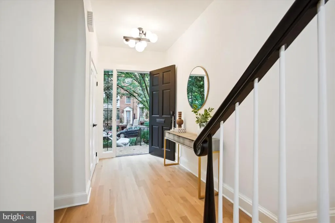
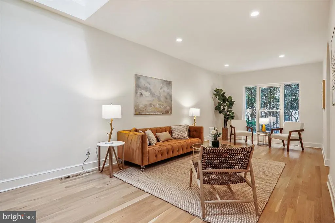
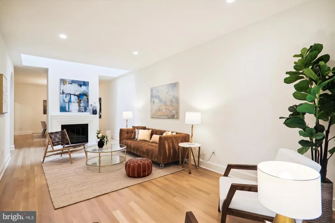
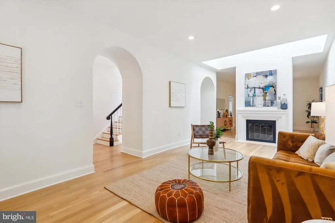
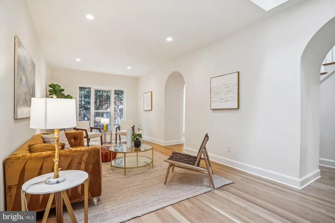
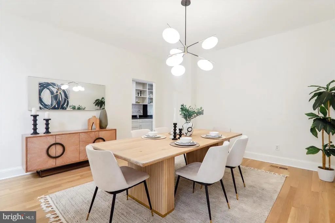
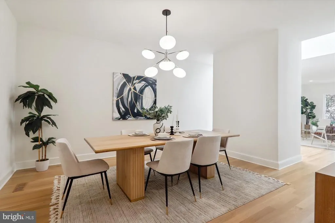
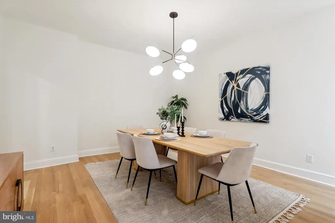
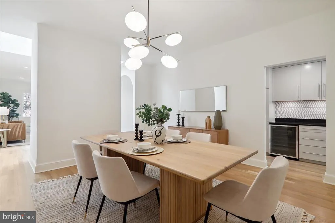
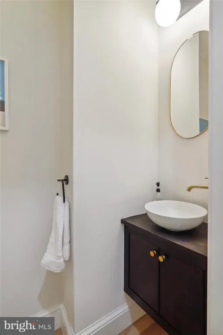
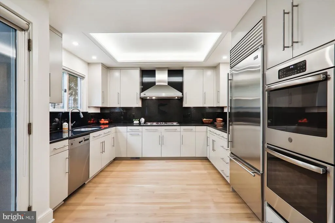
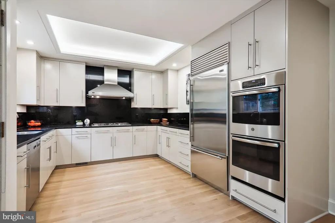
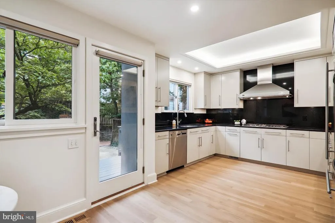
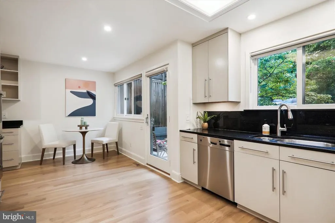
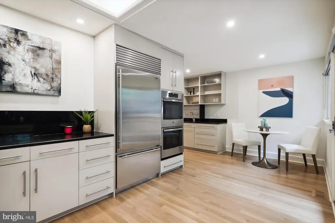
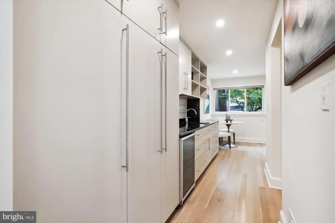
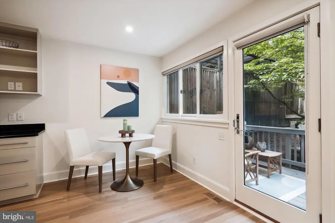
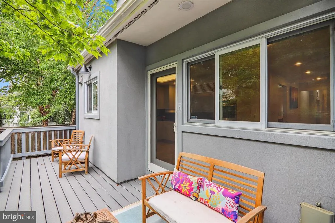
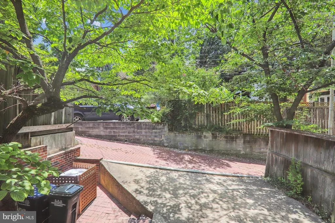
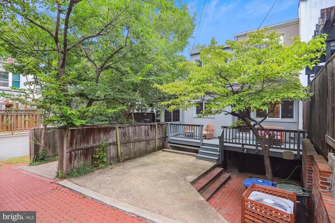
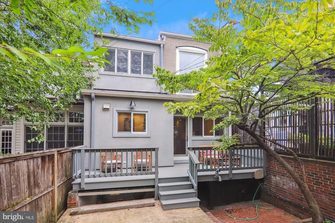
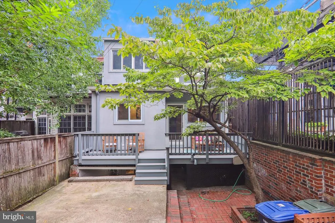
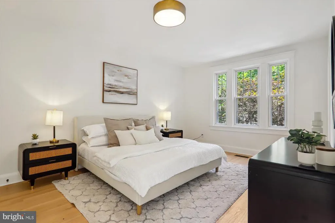
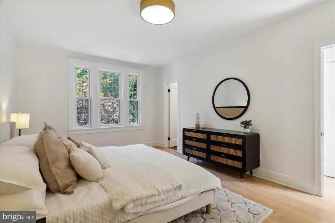
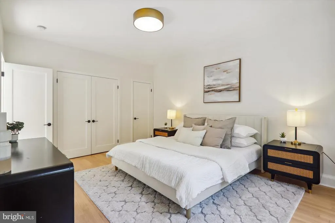
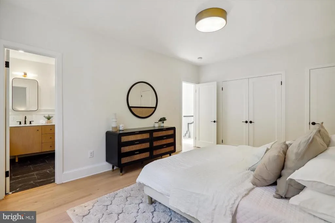
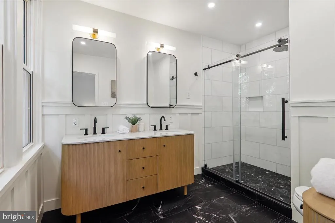
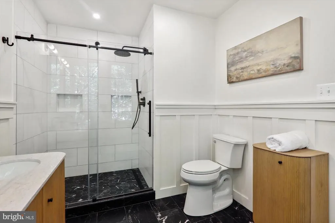
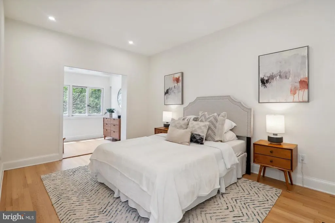
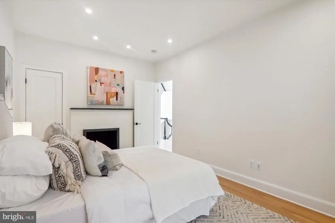
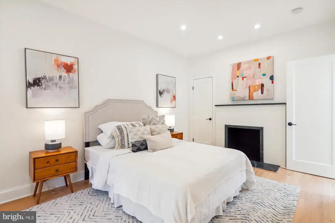
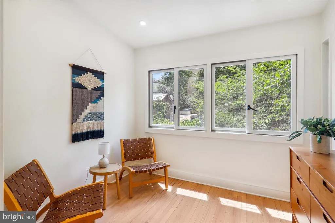
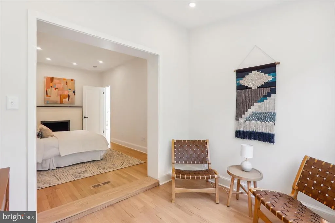
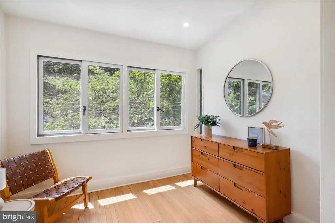
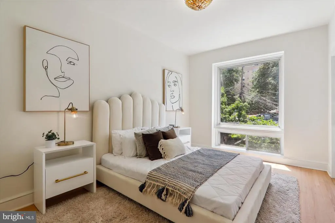
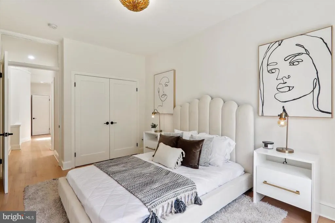
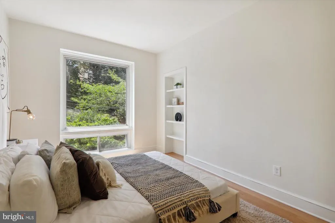
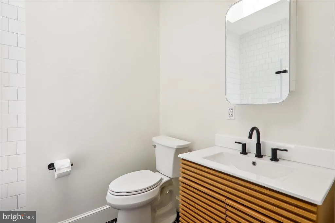
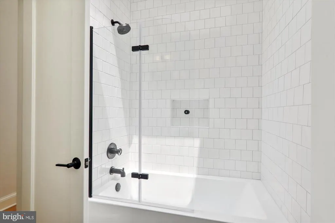
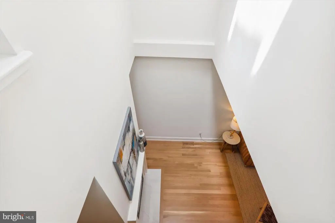
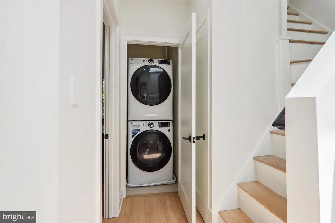
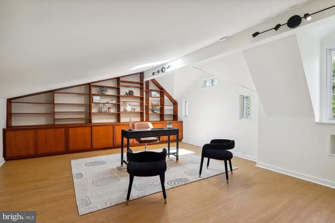
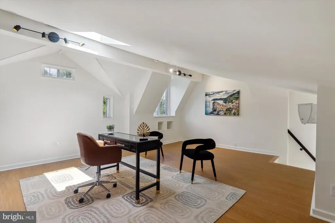
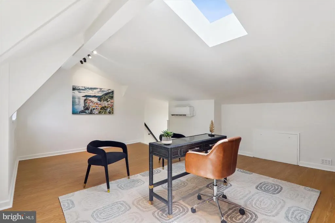
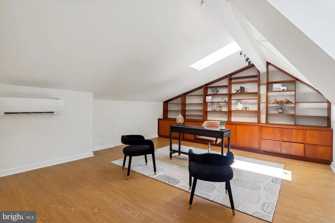
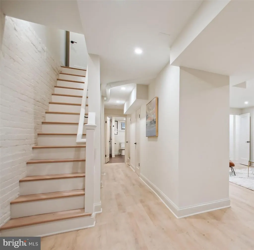
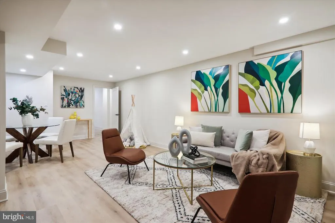
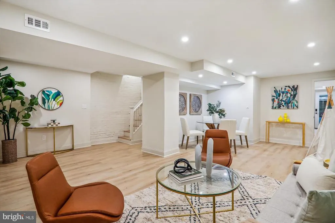
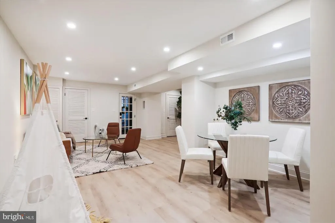
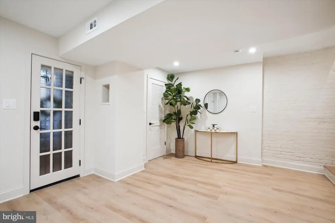
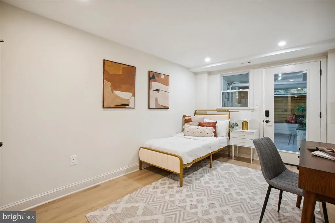
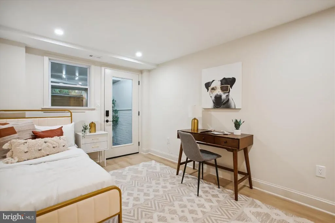
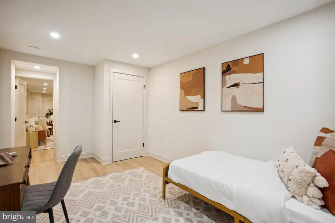
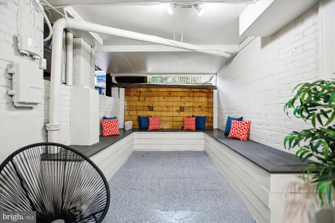
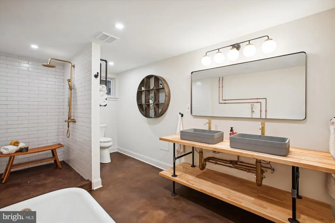
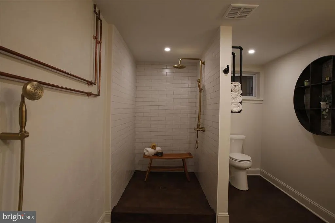
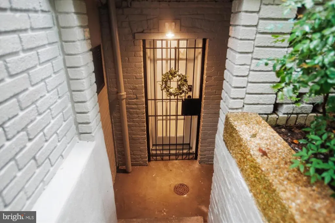
Discover the perfect blend of historic elegance and contemporary luxury in this beautifully updated four-story row home, nestled in the heart of Kalorama and the prestigious Oyster-Adams school district. This 1915 gem retains its original facade while offering modern amenities throughout. Step inside to soaring high ceilings, arched walkways, gleaming oak floors, and an abundance of natural light. The home features 4 spacious bedrooms plus bonus loft or 5th bedroom and 3.5 renovated baths. The expansive living and dining areas flow into a massive kitchen, equipped with stainless appliances including gas cooktop, double wall ovens, a Sub-Zero refrigerator, a wine fridge, extensive cabinetry, pantry storage, and stone countertops and backsplash. A top-level loft with skylight serves as an open office with custom built ins, fifth bedroom, 2nd tv room or playroom. One of the secondary bedrooms includes a fireplace and adjoining sitting area-perfect for relaxation. The rear of the home boasts new Trex decking, brick patio, mature ornamental tree and one-car parking. The large, completely finished lower level features high ceilings, finished family/tv room, a bedroom/office with window and door to fun patio space, industrial chic bathroom with separate shower and clawfoot soaking tub, ample storage. 2nd w/d hookup in closet for easy in law suite use. Central to the home, fireplaces on two levels and two skylights bring warmth and light into the heart of the residence. The master bath is a spa-like retreat with honed marble finishes, a marble topped fluted vanity, and matching storage cabinet. The second bath combines large format hex flooring with stylish subway wall tiles for an elevated industrial look. Conveniently located between two metro stops and loads of bus lines and just steps away from parks, shops, and a variety of delicious restaurants, this home is close to everything. Both owners are licensed agents-disclosure required by law.
| Price History |
|---|
General Features
| Cooling | Central A/C |
|---|---|
| Tax Lot | 268 |
| Structure Type | Interior Row/Townhouse |
| Lot Size Square Feet | 2126.00 |
| Lease Considered Y/N | No |
| Lot Size Units | Square Feet |
| City | WASHINGTON |
| Accessibility | None |
| Patio/Porch Features | Deck(s),Patio(s) |
| Price Per Sq Ft Total AG | 619.89 |
| New Construction | No |
| Appliances | Built-In Microwave,Cooktop,Dishwasher,Disposal,Dryer - Front Loading,Oven - Wall,Refrigerator,Stainless Steel Appliances,Washer - Front Loading,Water Heater,Washer/Dryer Stacked |
| Virtual Tour | https://mls.TruPlace.com/property/1287/128464/ |
| Year Built | 1915 |
| Tax Assessed Value | 1638160.0 |
| Legal Subdivision | Kalorama |
| Zoning | R1B |
| Architectural Style | Beaux Arts |
| Condo/Coop Association Y/N | No |
| County | WASHINGTON |
| Interior Features | Bar,Breakfast Area,Built-Ins,Butlers Pantry,Dining Area,Kitchen - Gourmet,Recessed Lighting,Bathroom - Soaking Tub,Skylight(s),Bathroom - Tub Shower,Wet/Dry Bar,Wine Storage,Wood Floors |
| Total SQFT | 4628 |
| Other Structures | Above Grade,Below Grade |
| Close Price | 2040000.00 |
| HOA | No |
| Bathrooms Count Main Level | 1.00 |
| Property Type | Residential |
| Senior Community Y/N | No |
| Home Warranty Y/N | No |
| Property Condition | Excellent |
| Subdivision Name | KALORAMA TRIANGLE |
| Sewer | Public Sewer |
| Tax Year | 2023 |
| ModificationTimestamp | 2025-02-08T14:44:56 |
| Buyer Financing | Cash |
| Standard Status | Closed |
| Disclosures | Agent has Financial Interest,Lead Based Paint - Federal,Lead Based Paint - State,Owner RE Licensee,Prop Disclosure |
| Status | CLOSED |
| Vacation Rental Y/N | No |
| Possession | Settlement |
| Tax Annual Amount | 13210.0 |
| Contingency Type | Home Inspection |
| Full Baths | 3 |
| Heating | Heat Pump(s) |
| Construction Materials | Brick |
| Cool Fuel | Electric |
| Garage Y/N | No |
| Year Built Source | Assessor |
| Levels | 3.5 |
| Directions | GPS |
| Water Access Y/N | No |
| Ownership | Fee Simple |
| Waterfront Y/N | No |
| School District | DISTRICT OF COLUMBIA PUBLIC SCHOOLS |
Interior Features
| Bathrooms Half Main Level | 1 |
|---|---|
| Bathrooms Count Lower Level 1 | 1.00 |
| Above Grade Finished Area | 3428 |
| BuyerOfficeEmail | georgetown@ttrsir.com |
| Hot Water | Natural Gas |
| Fireplace Y/N | No |
| Basement (Y/N) | Yes |
| Bathrooms Full All Upper Levels | 2 |
| Below Grade Finished Area Unit Type | Square Feet |
| Total Bedrooms | 4 |
| Heating Y/N | Yes |
| Total Baths | 4 |
| Basement | Front Entrance,Connecting Stairway,Fully Finished,Daylight,Partial,Windows,Other |
| Central Air Y/N | Yes |
| Bathrooms Count Upper Level 1 | 2.00 |
| Bedrooms Count Lower Level 1 | 1 |
| Above Grade Finished Area Source | Assessor |
| Below Grade Unfin Area Units | Square Feet |
| Bathrooms Full All Lower Levels | 1 |
| Below Grade Finished Area | 1200 |
| Bathrooms Full Upper Level 1 | 2 |
| Laundry Type | Has Laundry,Upper Floor,Hookup,Lower Floor |
| Bedrooms Count All Lower Levels | 1 |
| Above Grade Finished Area Unit Type | Square Feet |
| Bathrooms Count All Lower Levels | 1 |
| Bathrooms Full Lower Level 1 | 1 |
| Bedrooms Count Upper Level 1 | 3 |
| Heating Fuel | Natural Gas |
| LivingAreaSource | Assessor |
| Flooring | Wood,Luxury Vinyl Plank,Ceramic Tile,Marble |
| Below Grade Finished Area Source | Assessor |
| Bathrooms Count All Upper Levels | 2 |
| Half Baths | 1 |
| Bedrooms Count All Upper Levels | 3 |
Exterior Features
| Water Oriented Y/N | No |
|---|---|
| Total Parking Spaces | 1 |
| Living Area | 4628 |
| Soil Types | Urban Land-Sassafras-Chillum |
| Foundation Details | Slab |
| Pool | No Pool |
| Lot Size Acres | 0.05 |
| Lot Size Source | Assessor |
| Navigable Water Y/N | No |
| Parking Features | Concrete Driveway,Private |
| Water View Y/N | No |
| Days on Market | 147 |
| Water Source | Public |
| Type of Parking | Driveway |
| Land Assessed Value | 746480.00 |
Amenities
- Foreclosure
- Views
- Short Sale
- New Construction
- Adult 55+
- Lease To Own
- No HOA Fees
- Furnished
- Pets
- Primary On Main
- Air Conditioning
- Seller Finance
- Green
- Fixer Upper
- Horse
- Golf
- Fireplace
- Deck
- Garage
- Basement
- Pool
Property vs Townhouse Average in 20009
Price
Taxes
Year Built
 © BRIGHT, All Rights Reserved
